
Open House Sat, Sep 26th 01:00 PM - 03:00 PM
Address
4 Salzer Heights, Henrietta, NY
Price
$ 349,900
Property Attributes
- MLS#R1716025
- TypeSingle Family
- Listing Status Active
- CountyMONROE
- CityHenrietta
- AreaHenrietta
- NeighborhoodHampden Heights Sec 03
- Zip14586
- StyleContemporary,Colonial,PatioHome,TwoStory
- Year Built1996
- Taxes$ 9194
- Price$ 349,900
- Bedrooms3
- Full Bathrooms2
- Half Bathrooms1
- Sqr Footage1911
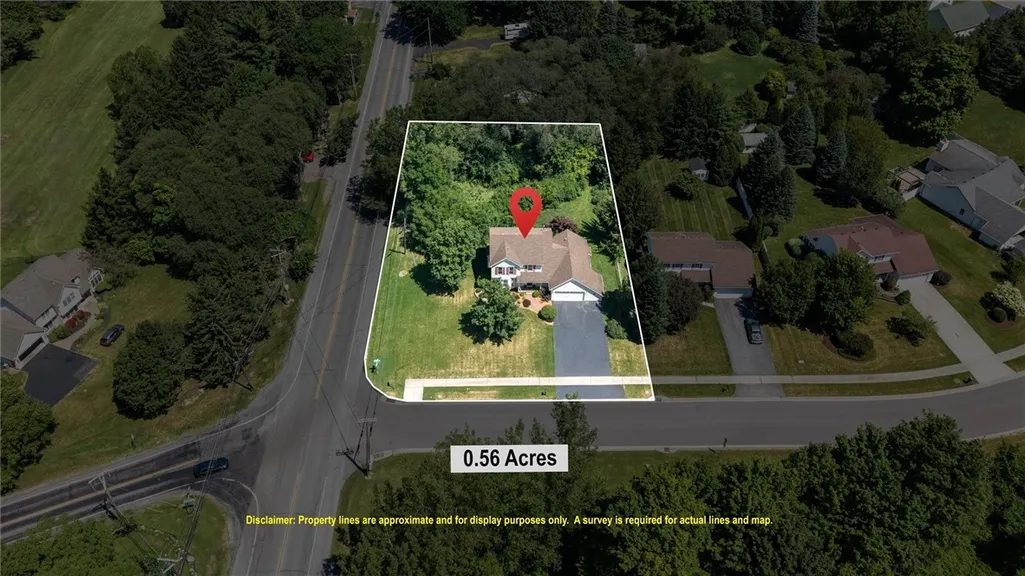
- Lot Size0.5576 Acres
Data Source:
Greater Rochester AOR (GRAR)
Property Description
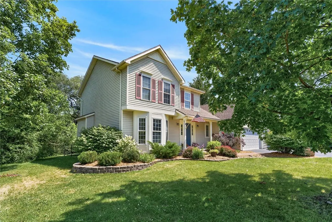
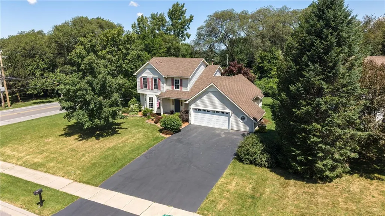
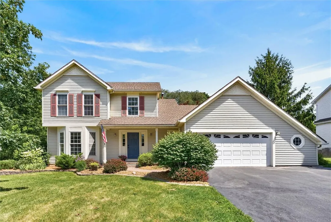
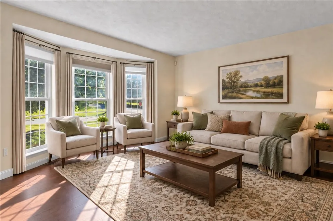
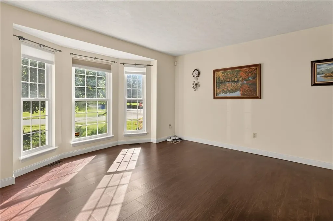
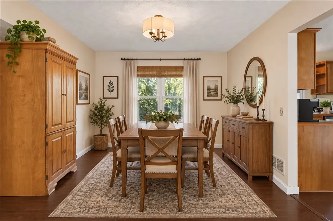
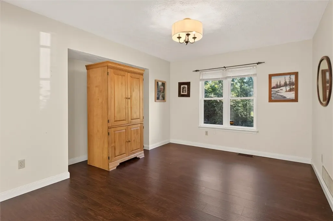
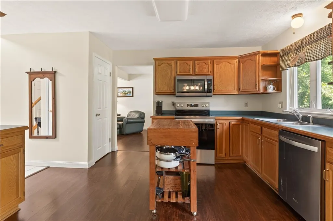
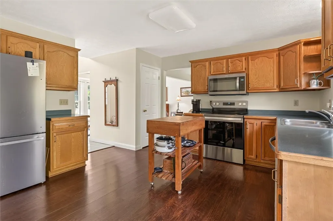
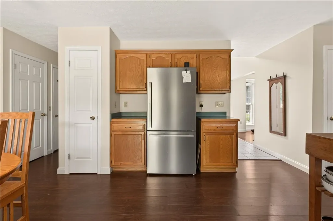
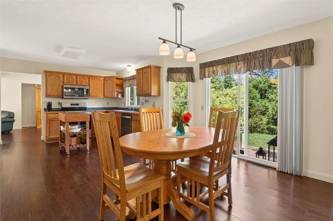
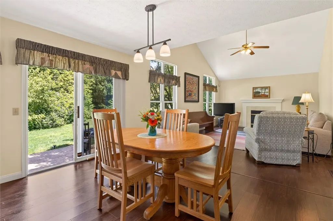
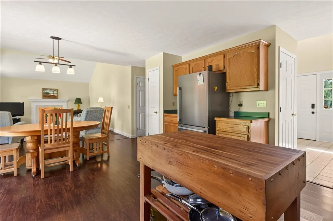
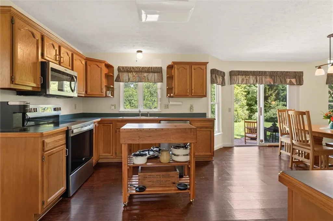
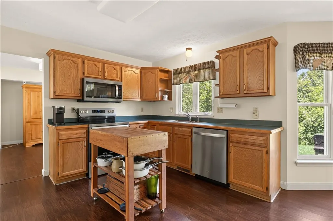
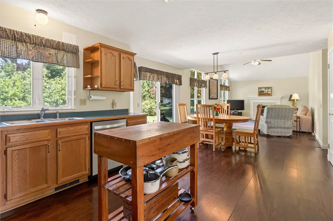
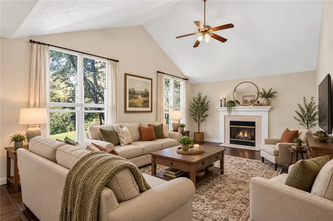
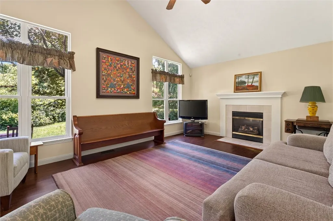
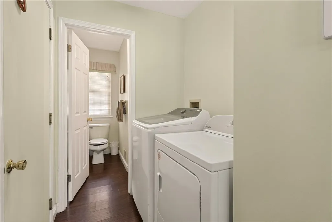
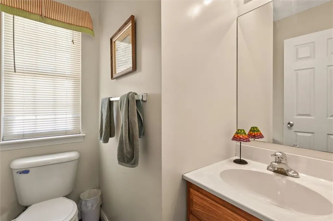
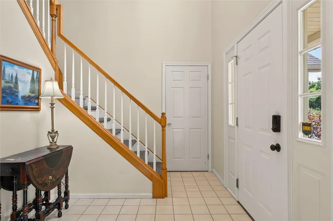
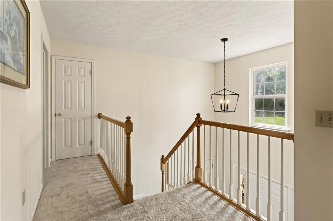
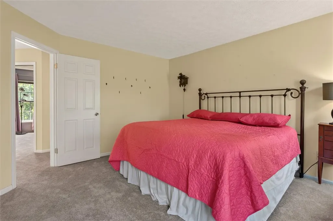
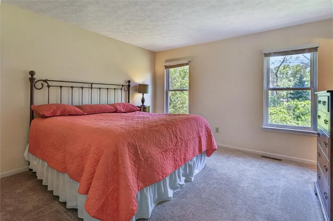
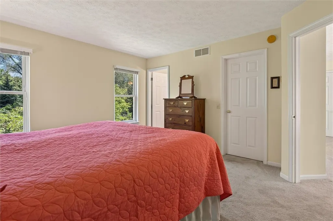
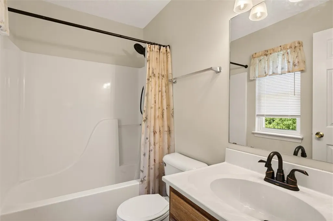
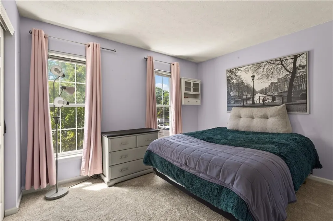
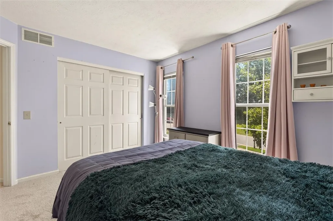
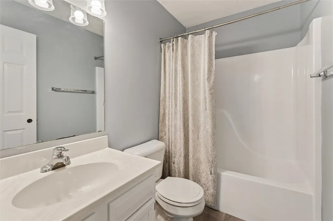
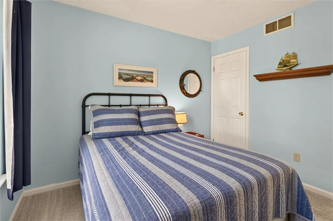
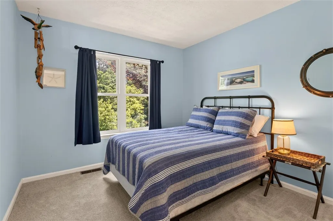
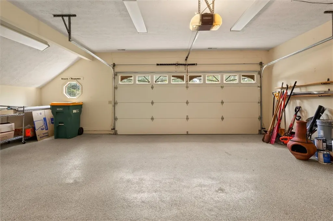
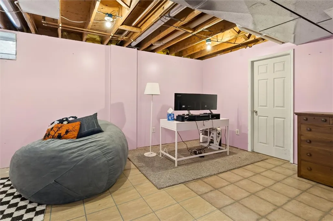
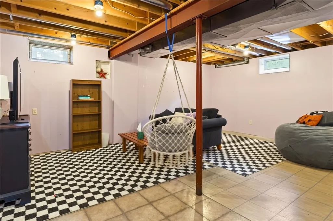
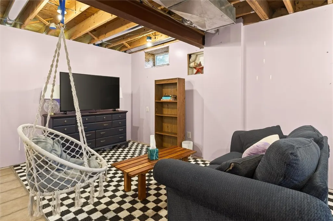
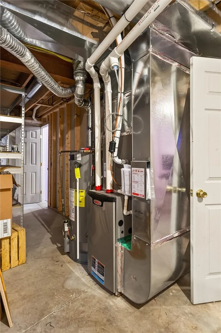
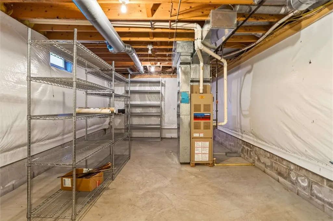
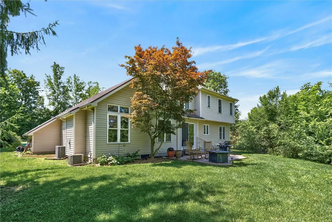
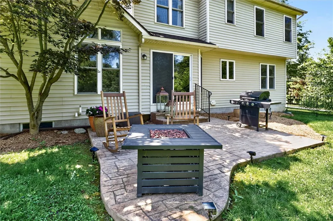
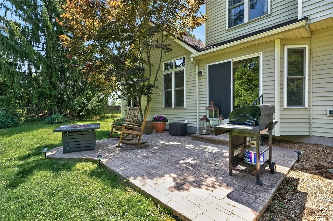
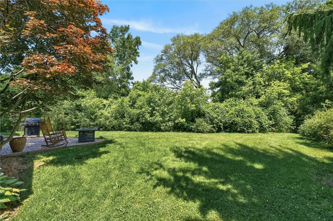
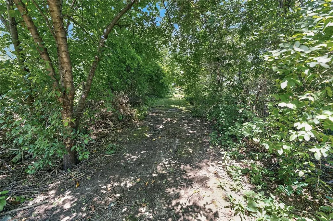
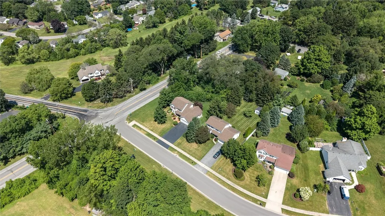
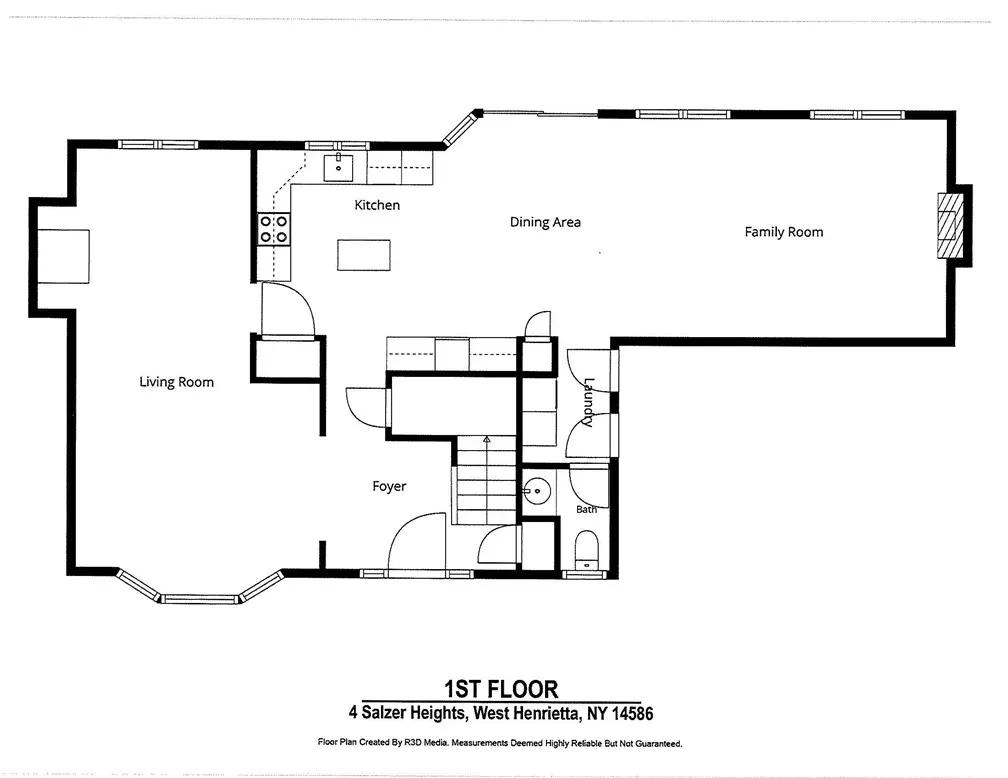
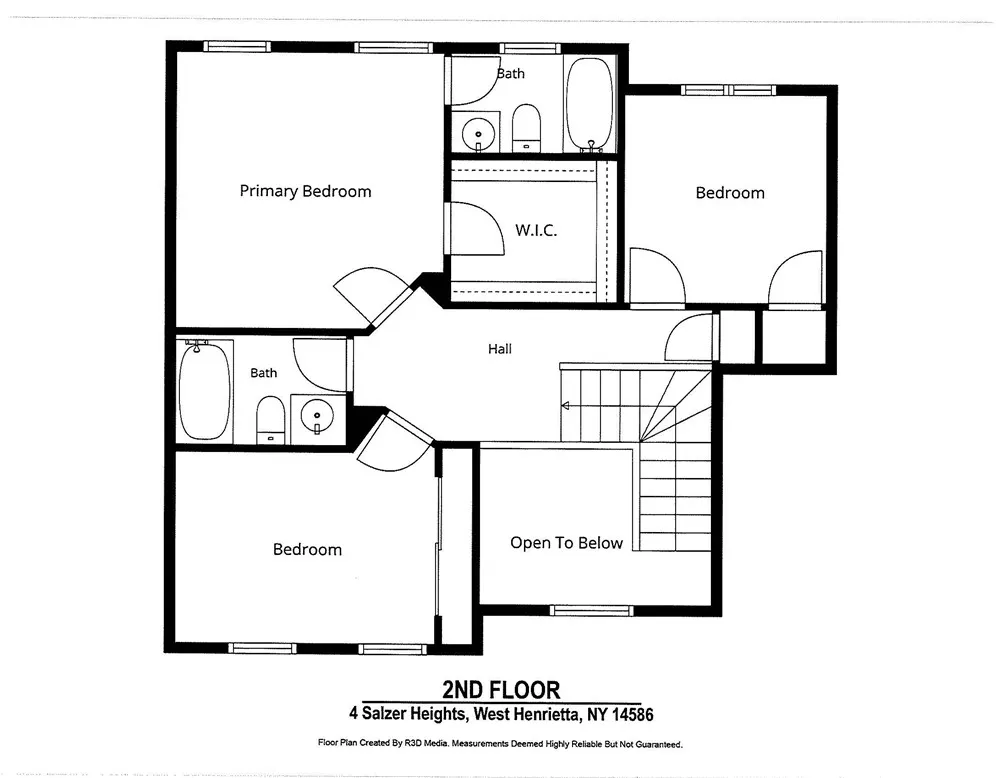
4 Salzer Heights, is 3 BR 2.5 bath 1911 Sq ft. contempory colonial situated on a private 1/2 acre corner lot and is completely turn key and packed with upgrades, including a 50 yr roof (12 yrs new), 7 yr H2O, WiFi thermostat, WiFi garage door opener, brand new front porch to greet guests and once inside you’ll find fresh paint LVP flooring, new carpeting, some new lighting and brand new kitchen appliances which are all included. A dramatic cathedral ceiling accents open-concept living with the spacious kitchen, family room combo creates a natural gathering place centered around the gas fireplace in cooler months and the kitchen slider opens to the patio and private back yard for seamless indoor outdoor entertaining in the summer. The formal living room dining room could also serve as an office, play room or quiet retreat offering a flexible floor plan. The first floor is complete with 1/2 bath and first floor laundry off the kitchen Upstairs you’ll find a primary suite with walk in closet and an updated en suite and 2 more good size bedrooms and full bath, all with new carpet. The basement is quite spacious and partially finished with so many possibilities The 2.5 car garage is fully finished with a completed ceiling, upgraded lighting, full electric, epoxy flooring and its own dedicated HVAC duct work and furnace, making it a year round space for workshop, home gym, or car enthusiast. (furnace is not hooked up currently). Feels like country living but you have 5 min access to anywhere! Come see for yourself!! Delayed negotiations 9/30
| Price History | |
|---|---|
| 9/23/2026 | Listed $349,900 |
General Features
| Sewer | Connected |
|---|---|
| Heating | Gas,ForcedAir,HotWater,MultipleHeatingUnits |
| Cooling | CentralAir |
| Utilities | CableAvailable,ElectricityConnected,HighSpeedInternetAvailable,SewerConnected,WaterConnected |
| Possession | Closing,Negotiable |
| Roof | Asphalt |
| Appliances | Dryer,Dishwasher,ExhaustFan,ElectricOven,ElectricRange,Disposal,GasWaterHeater,Microwave,Refrigerator,RangeHood,Washer |
| Garage Spaces | 2.5 |
| Patio/Porch Features | Covered,Porch |
| Architectural Style | Contemporary,Colonial,PatioHome,TwoStory |
| Security Features | SecuritySystemOwned |
| Construction Materials | AtticCrawlHatchwaysInsulated,VinylSiding |
| School District | Rush-Henrietta |
| Year Built | 1996 |
| Electric | CircuitBreakers |
| Stories Count | 2 |
| Township | Not Applicable |
| Levels | Two |
| Property Subtype | SingleFamilyResidence |
| County | Monroe |
| Property Type | Residential |
| Attached Garage | Yes |
| Energy Efficient | Appliances |
| Subdivision Name | Hampden Heights Sec 03 |
| Garage Y/N | Yes |
| Total Rooms | 7 |
| Full Baths | 2 |
| Status | Active |
| Directions | 390 to lehigh station left on west henrietta rd,left on Salzer place |
| City | Henrietta |
| Senior Community Y/N | No |
| High School District | Rush-Henrietta |
| MLS Area | Henrietta-263200 |
| Lot Size Units | Acres |
| Lot Size Square Feet | 24291.0 |
| Year Built Details | Existing |
| Tax Annual Amount | 9194.0 |
| Property Condition | Resale |
| Standard Status | Active |
| Middle/Junior School District | Rush-Henrietta |
| Elementary School District | Rush-Henrietta |
| Tax Assessed Value | 412000 |
| TaxOtherAnnualAssessmentAmount | 0.0 |
| Tax Lot | 1 |
Interior Features
| Interior Amenities | CeilingFans,CathedralCeilings,Den,SeparateFormalDiningRoom,EntranceFoyer,EatInKitchen,SeparateFormalLivingRoom,GreatRoom,HomeOffice,LivingDiningRoom,Storage,NaturalWoodwork,BathInPrimaryBedroom,Progr |
|---|---|
| Basement | PartiallyFinished,SumpPump |
| Flooring | Carpet,CeramicTile,LuxuryVinyl,Tile,Varies |
| Total Fireplaces | 1 |
| Total Stories | 2 |
| Basement (Y/N) | Yes |
| Air Conditioning Y/N | Yes |
| Heating Y/N | Yes |
| Window Features | ThermalWindows |
| Fireplace Y/N | Yes |
| Half Baths | 1 |
| Laundry Features | AccessibleUtilitiesOrLaundry,MainLevel |
| Total Bedrooms | 3 |
| Main Level Bathrooms | 1 |
| Total Baths | 3 |
Exterior Features
| Exterior Amenities | BlacktopDriveway,Fence,PrivateYard,SeeRemarks |
|---|---|
| Fencing | Partial |
| Parking Features | Attached,Electricity,Garage,Driveway,GarageDoorOpener |
| Lot Features | CornerLot,Rectangular,RectangularLot,ResidentialLot,Wooded |
| Water Source | Connected,Public |
| Lot Size Area | 0.5576 |
| Foundation Details | Block |
| Building Area Total | 1911.0 |
| Lot Dimensions | 113X205 |
| Lot Size Acres | 0.5576 |
| Waterfront Y/N | No |
| Road Frontage Type | CityStreet |
Amenities
- Foreclosure
- Views
- Short Sale
- New Construction
- Adult 55+
- Lease To Own
- No HOA Fees
- Furnished
- Primary On Main
- Air Conditioning
- Seller Finance
- Green
- Fixer Upper
- Horse
- Golf
- Fireplace
- Deck
- Garage
- Basement
- Pool
Property vs Single Family Average in 14586
Price
Taxes
Year Built
Visits
 The Greater Syracuse Association of REALTORS ®: The data relating to real estate on this web site comes in part from the Internet Data Exchange (IDX) Program of the CNYIS, powered by CNYIS. Real estate listings held by firms other than Updegraff Group LLC, are marked with the IDX logo and detailed information about them includes the Listing Broker's Firm Name. All information deemed reliable but not guaranteed and should be independently verified. All properties are subject to prior sale, change
 The data relating to real estate on this web site comes in part from the Internet Data Exchange (IDX) Program of NYSAMLS. Real estate listings held by firms other than Updegraff Group LLC, are marked with the IDX logo and detailed information about them includes the Listing Brokers Firm Name.
Disclaimer: All information deemed reliable but not guaranteed and should be independently verified. All properties are subject to prior sale, change or withdrawal. Neither the listing broker(s) nor Updegraff
The data relating to real estate on this web site comes in part from the Internet Data Exchange (IDX) Program of NYSAMLS. Real estate listings held by firms other than Updegraff Group LLC, are marked with the IDX logo and detailed information about them includes the Listing Brokers Firm Name.
Disclaimer: All information deemed reliable but not guaranteed and should be independently verified. All properties are subject to prior sale, change or withdrawal. Neither the listing broker(s) nor Updegraff
